
Skokie Epoxy Flooring installs commercial kitchen flooring in Skokie, IL, serving surrounding cities including Lincolnwood, Winnetka, Norridge, Schiller Park and River Grove. Over 20+ years of resin floor work, we have seen that kitchens are the toughest environment most commercial floors ever face, and they need systems built for it.
A restaurant or institutional kitchen floor sees boiling water, grease, sugar, acids from food, harsh degreasers and daily washdown, often with steam cleaning and rapid temperature swings. Grout lines and tile edges in that environment collect grease and bacteria, and many coatings soften, crack or let go.
We build seamless kitchen floors that are durable, non-absorbent and easy to clean, sloped to drain where floors are hosed, and textured for grip. Every project is phased around the hours the kitchen has to stay open.
Urethane Cement for Kitchens
Why Urethane Cement
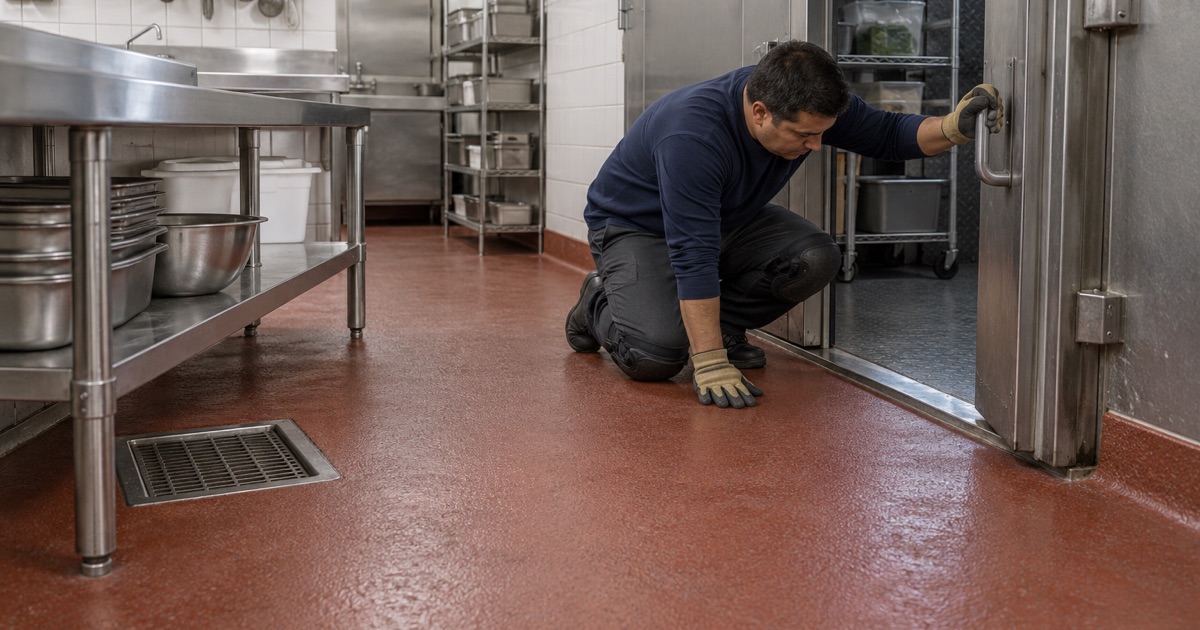
Urethane cement is a hybrid of polyurethane and cementitious material, and it is the standard system for commercial kitchens. It tolerates hot water, steam cleaning and thermal shock, resists fats, oils, sugars and food acids, and handles more slab moisture than most epoxies.
It can be troweled at heavier thicknesses in high-wear areas and finished with broadcast aggregate for slip resistance. It also cures well in conditions that would challenge many other systems.
Where Epoxy Still Fits
In dry storage, back offices and areas away from heat and washdown, a chemical-resistant epoxy system can be a cost-effective choice. We match the system to each zone so the kitchen line gets urethane cement where it is needed, and adjacent rooms are not overbuilt.
Texture and Slip Resistance
Kitchen floors are rarely dry for long, between dishwashing, prep sinks, mopping and spilled oil. We broadcast aggregate into the urethane cement to create a textured surface that gives staff grip in wet and greasy conditions.
The texture is chosen to balance slip resistance with cleanability. Too coarse and the floor traps grease and is hard to scrub; too smooth and it becomes hazardous under the dish station. We show samples so the kitchen manager can see and feel the options.
Walk-In Coolers and Freezers
Walk-in coolers and freezers need floors that tolerate cold, thermal cycling and constant door traffic with carts and hand trucks. We select systems rated for low temperatures and detail the transitions at cooler doors so the floor does not crack where warm and cold areas meet.
Different Kitchens, Different Demands
Restaurants and Bars
Restaurant kitchens combine heat, grease and constant foot traffic in a small space, often with equipment packed tightly together. Bars add sugar, citrus and alcohol spills behind the counter, which etch and stain unprotected concrete and grout. We plan these floors around tight equipment layouts, with cove bases behind cooking lines and textured finishes at the dish pit and bar wells.
Schools, Hospitals and Institutional Kitchens
Institutional kitchens serve large volumes, use heavy carts and run long hours. Their floors need to stand up to wheeled traffic and intensive sanitation, and work often has to fit within school breaks or planned closures.
Meeting Health Department Expectations
Skokie Health Department Requirements
Restaurant and food-business floors in Skokie answer to the village’s own Health Department rather than Cook County. Its construction requirements call for floors that are durable, non-absorbent, grease resistant and easily cleanable, with floor drains where floors are hosed and floors graded to drain.
Plans go through Community Development and are reviewed by several departments. A resin floor is submitted on the finish schedule and accepted or not by the department, so we provide product data sheets and details for your submittal and build to the approved plan.
Food Code Floor and Wall Junctures
The FDA Food Code, which many health departments adopt, calls for floors that are smooth, durable and easily cleanable, and for coved floor and wall junctures in many food areas where water flushing is used. It also addresses slip-resistant surfaces in areas subject to moisture.
We can install integral resin cove bases that carry the floor up the wall in one seamless piece. That removes the gap where floor meets wall, which is one of the hardest areas in a kitchen to keep clean.
Preparation and Drainage
Removing Tile and Old Floors
Most kitchen floor projects start with removing quarry tile, vinyl or failing coatings, along with the mortar and adhesive underneath. We then grind or shot blast the slab to a profile suited to urethane cement and repair damaged areas. Grinding dust is captured at the machine, and debris is removed rather than washed down floor drains.
Slope to Drain
Kitchens that are hosed down need floors that drain properly, without puddles around equipment or along walls. Where the existing slope is poor, we build up or adjust areas with compatible materials before the final coating so water reaches the drains. Drains, trench drains and floor sinks are detailed so the coating seals tightly around them, preventing water from getting under the floor.
Moisture and Slab Condition
Every slab is tested for moisture before the price is final, and older kitchen slabs are checked for contamination from years of grease. Heavily contaminated areas are cleaned or cut out and replaced before the new floor goes down.
Installing Around a Working Kitchen
Phasing and Closures
Restaurants and institutional kitchens rarely close for long. We plan the work around closed days, nights and weekends, phase it by area where possible, and use fast-curing products so equipment can return quickly. The schedule, including when equipment can be reinstalled and when the kitchen can return to full service, is agreed in writing.
Equipment and Utilities
Kitchen equipment has to be moved, disconnected or worked around. We coordinate with your equipment and plumbing contractors so gas, water and drain lines are handled correctly and reconnected after the floor cures.
Odor and Ventilation
Urethane cement and resin systems give off odors during installation. We plan ventilation, choose products suited to food environments and allow proper cure time before food preparation resumes.
- 20+ Years on Concrete
- Moisture Tested First
- Free Written Estimates